Leave a Message
Thank you for your message. We will be in touch with you shortly.

Property Description

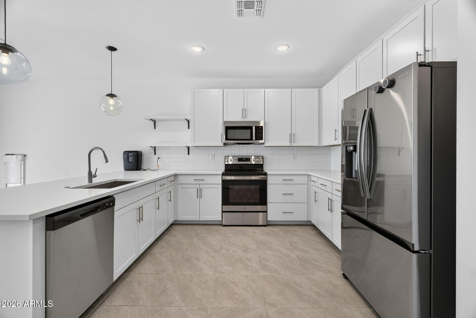
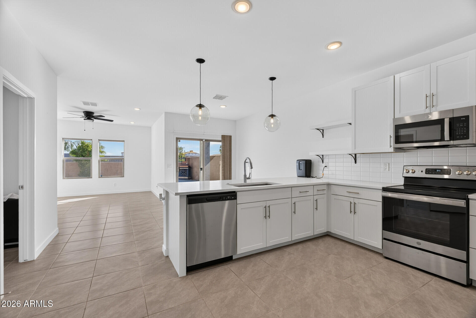
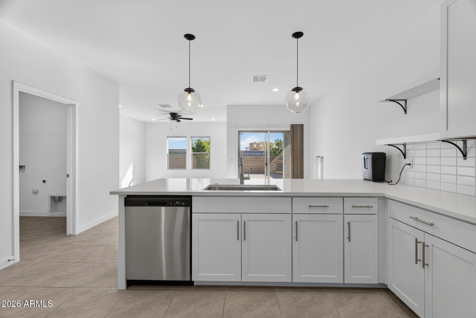
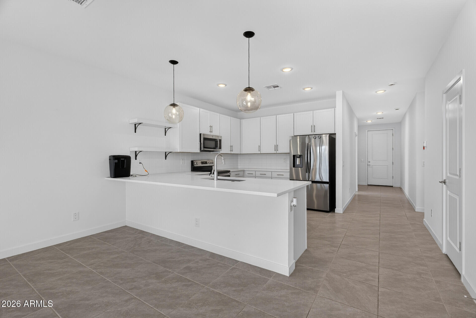
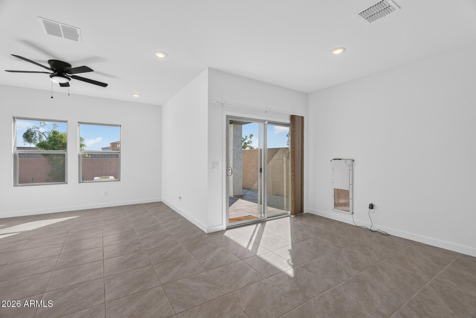
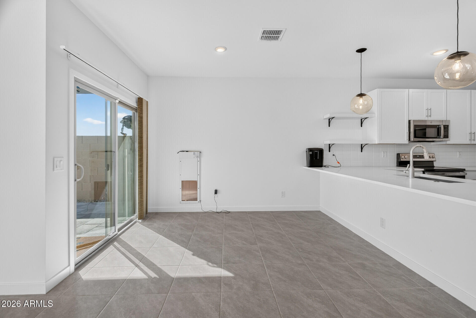
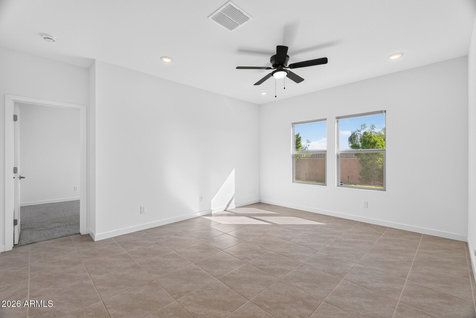
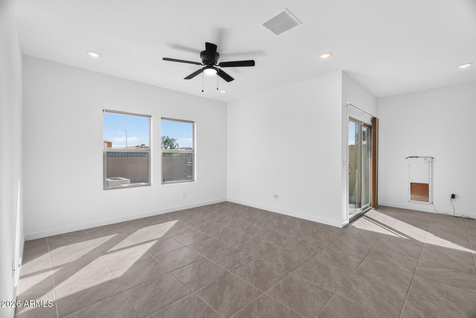
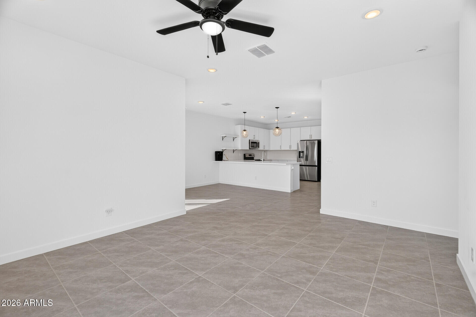
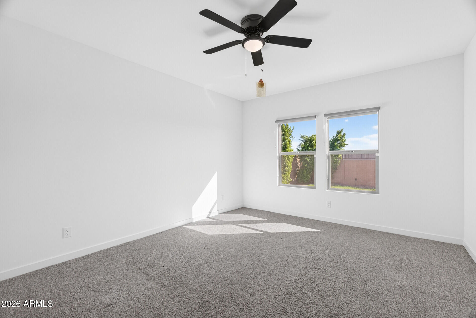
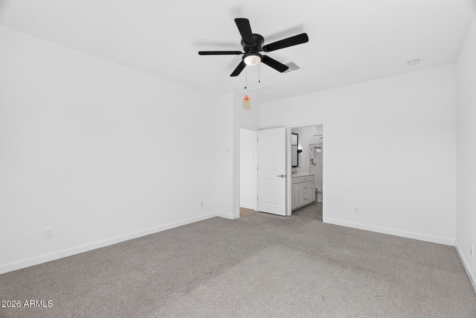
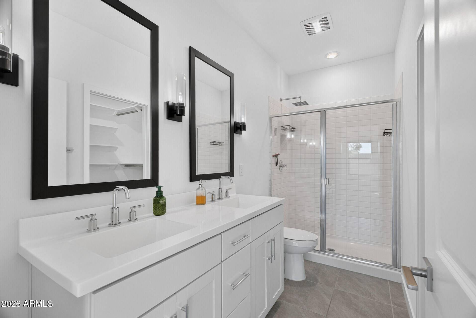
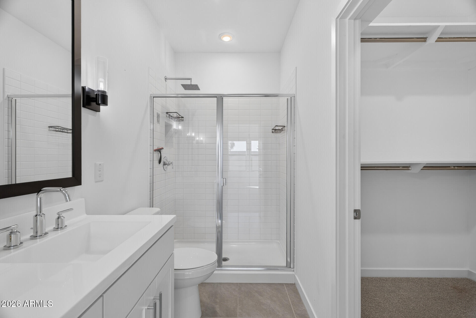
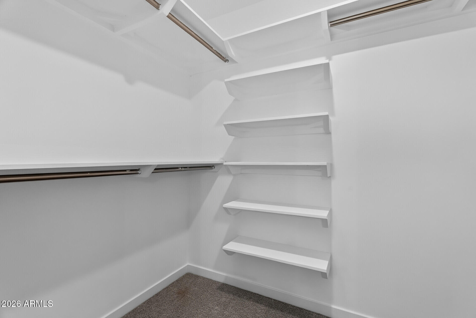
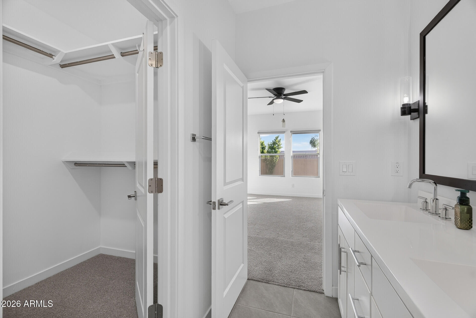
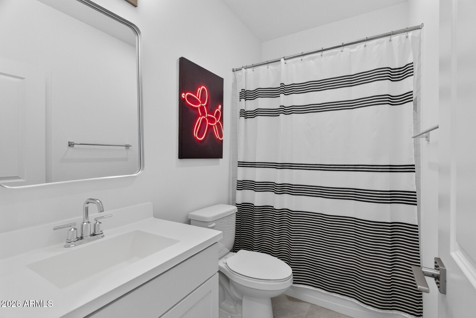
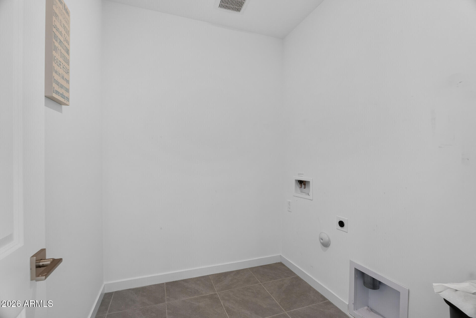
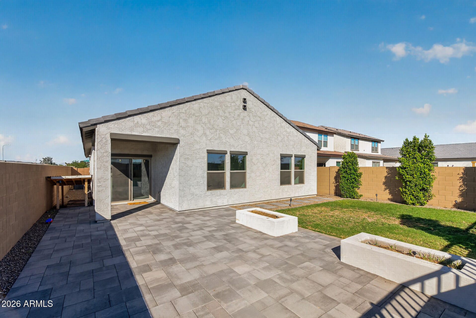
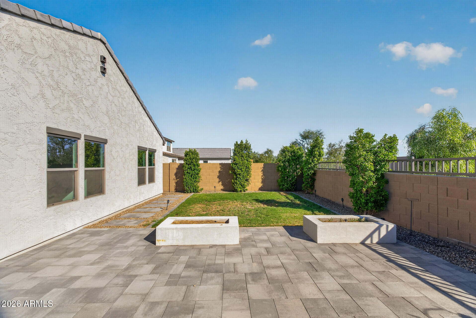
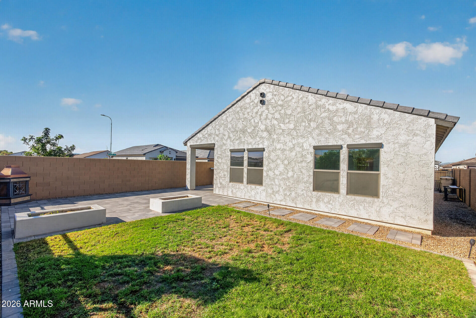
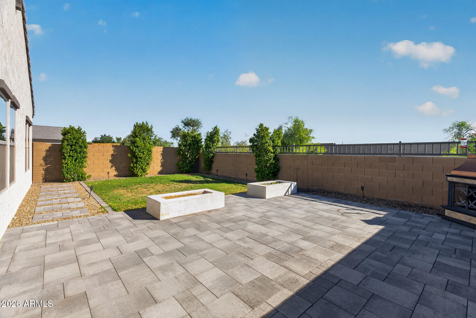
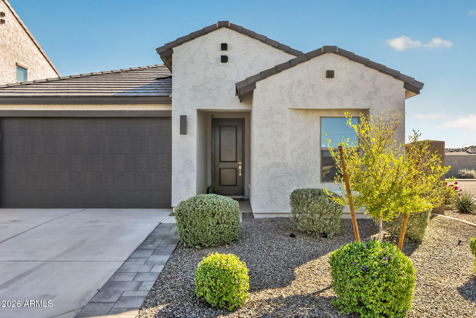
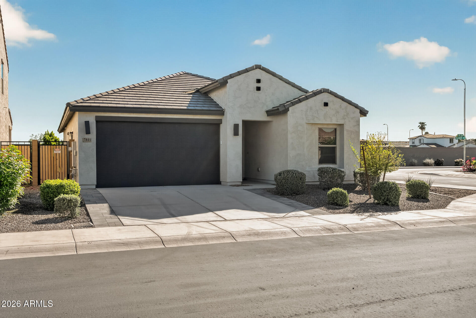
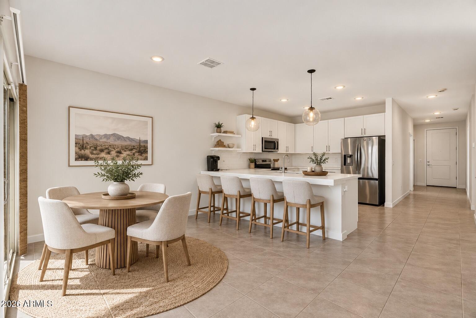
Welcome to modern living in the gated community of Ambra! Built in 2024, this beautifully upgraded 4-bedroom, 2-bathroom home offers 1,604 square feet of thoughtfully designed living space on a desirable corner lot. The open-concept floor plan is filled with natural light and complemented by fresh interior paint and stylish tile flooring. The stunning kitchen features crisp white cabinetry, quartz countertops, a tile backsplash, stainless steel appliances, and a peninsula with breakfast bar seating, perfect for everyday living and entertaining. The spacious primary suite offers a walk-in closet and a private ensuite bath. Step outside to enjoy a covered patio and paver seating area and thoughtfully currated low maintenance landscaping creating the perfect setting for outdoor dining and relaxing Arizona evenings.

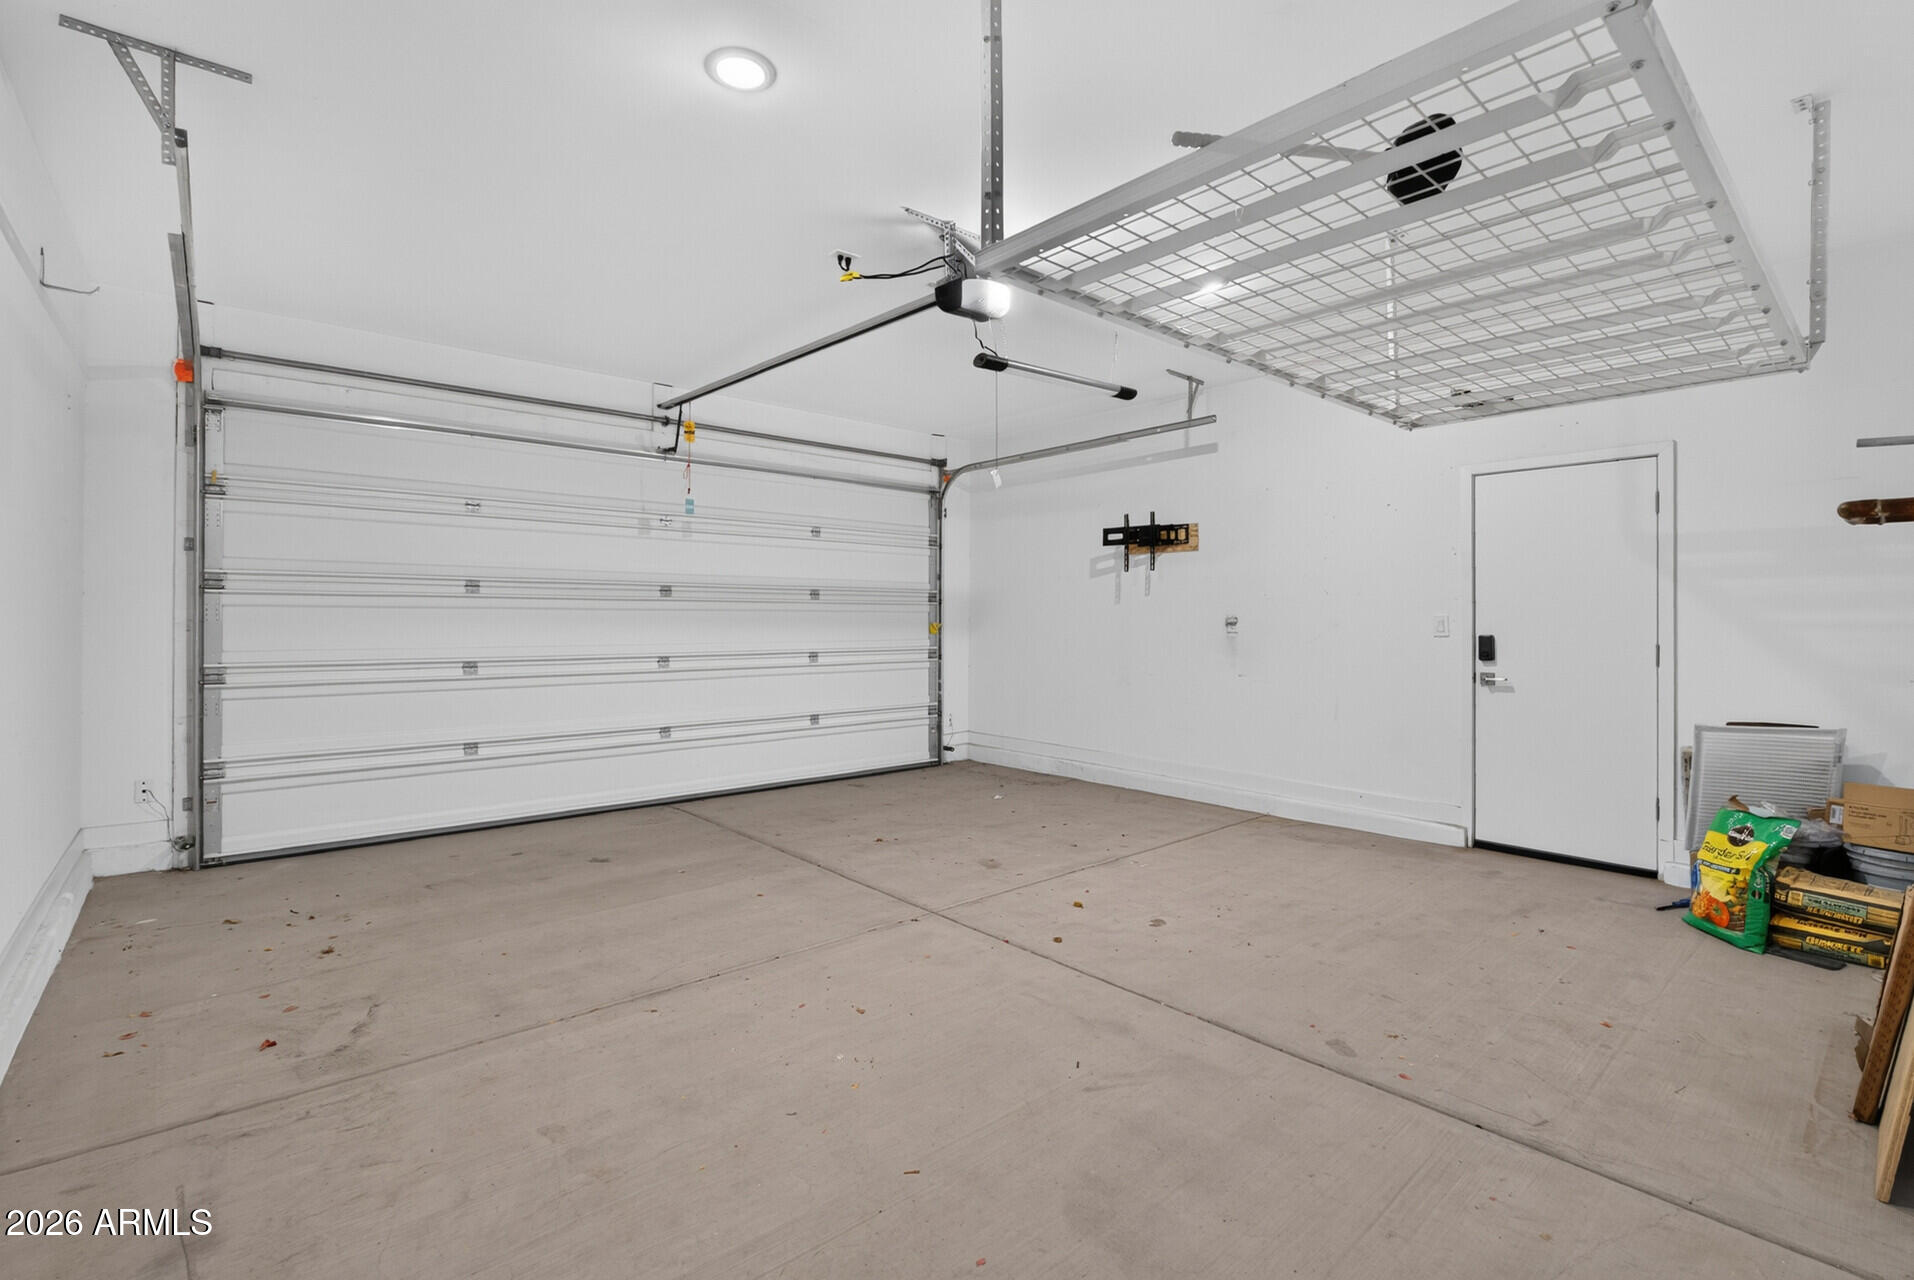
Complete with a two-car garage and located in a gated community with walking paths and a playground, this move-in-ready home combines modern comfort, convenience, and low-maintenance living in a fantastic Glendale location.
Overview

Property Status
For Sale
Lot Size
4,847 Sq.Ft.
MLS ID
7097872
Property Type
Residential
Year Built
2024

Features & Amenities

Total Area
1,604 Sq.Ft.
Neighborhood
DC Ranch
Stories
1
Garage Spaces
2.0
Water Source
Public
Roof
Tile
Lot Features
Borders Common Area, East/West Exposure, Corner Lot, Gravel/Stone Front, Gravel/Stone Back, Synthetic Grass Frnt, Synthetic Grass Back
Parking
Garage Door Opener, Direct Access
Heat Type
Electric
Air Conditioning
Central Air, Ceiling Fan(s)
Laundry Room
Inside
Appliances
Refrigerator, Dishwasher, Disposal, Electric Range, Electric Oven
Other Interior Features
High Speed Internet, Granite Counters, Double Vanity, Eat-in Kitchen, Breakfast Bar, 9 Flat Ceilings, No Interior Steps, 3/4 Bath Master Bdrm
Sewer
Public Sewer
Elementary School
Sunset Vista
Middle School
Sunset Vista
High School
Independence High School
School District
Glendale Union High School District
Sales Price
$450,000
Real Estate Tax
$2,298/yr
HOA
$100/mo

Downloads

7801 N 79TH Avenue

Schedule a Tour

We would love to help you see this beautiful home! As a full-service brokerage, we can help you tour. Please submit an offer, and answer questions about the buying process.

Thank you

for your interest in 7801 N 79TH Avenue, Glendale, AZ 85303

7801 N 79TH Avenue
Navigate
House with a stone entry tower, tan tile roof, and wide concrete driveway.

Explore DC Ranch

read more

Mortgage Calculator

Estimate your monthly mortgage payment, including the principal and interest, property taxes, and HOA. Adjust the values to generate a more accurate rate.
$0,000 Your Payment 20 15 65
$0,000 Your Payment

I'm Interested In

7801 N 79TH Avenue

or
  • CallPreston Matchett

    License #SA689745000

    (406) 794-7156
  • Exclusive Listings

    Portfolio

    • Kitchen with a large marble island, white cabinetry, and patio doors framing desert mountains. Sold on May 15, 2024

      $1,550,000

      18447 N 95TH Street, Scottsdale, AZ 85255

      Courtesy of Real Broker

      • 3 Beds
      • 4 Baths
      • 3,117 Sq.Ft.
    • Modern white kitchen with a large marble island, tan bar stools, and a built-in wine fridge. Sold on June 12, 2025

      $1,415,000

      8974 E RUSTY SPUR Place, Scottsdale, AZ 85255

      Courtesy of SERHANT.

      • 3 Beds
      • 3 Baths
      • 2,390 Sq.Ft.
    • Single-story home with a covered carport, concrete driveway, and palm trees in the front yard. Sold on August 21, 2026

      $226,000

      11117 W Louisiana Avenue, Youngtown, AZ 85363

      Courtesy of SERHANT.

      • 2 Beds
      • 1 Bath
      • 948 Sq.Ft.
    View All Properties

    Follow Us on Instagram