Leave a Message

Thank you for your message. We will be in touch with you shortly.

Property Description

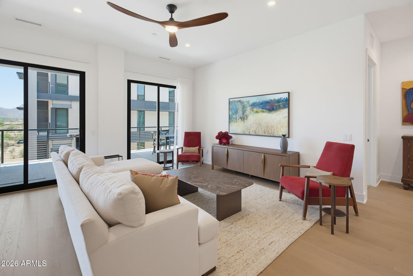
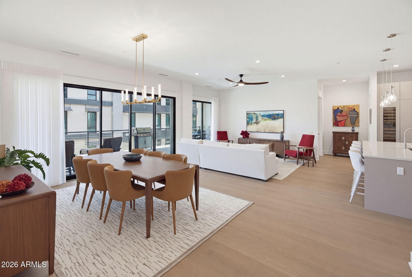
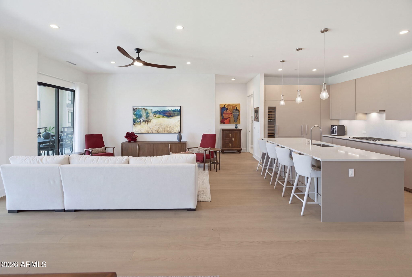
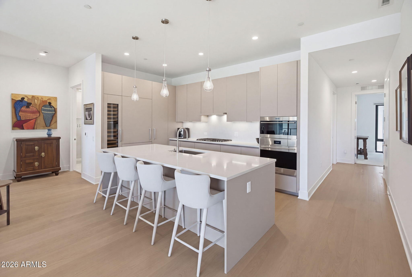
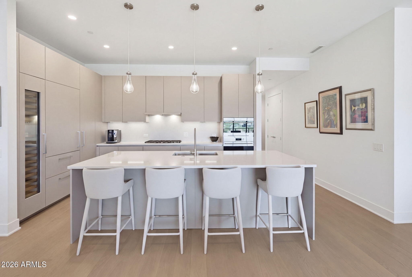
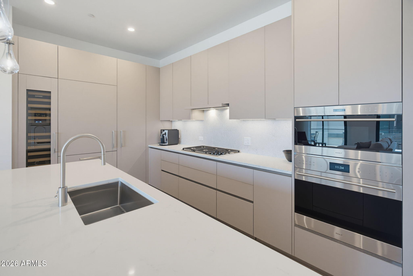
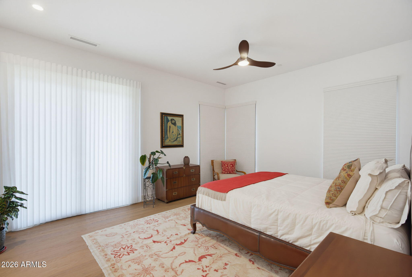
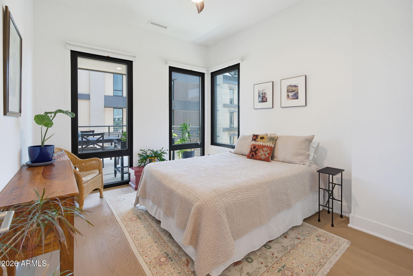
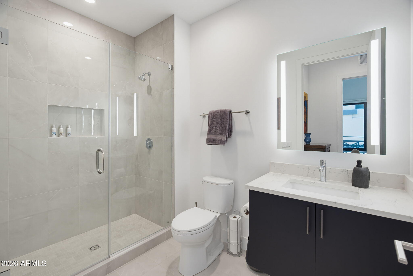
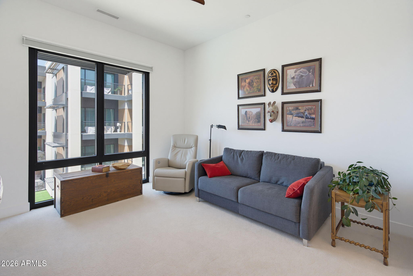
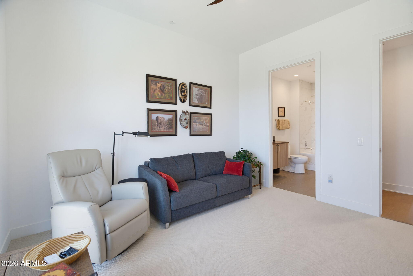
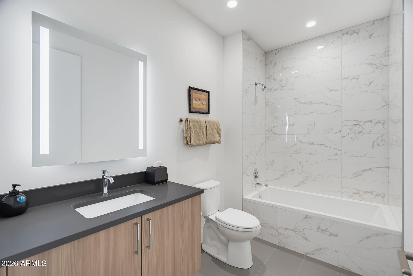
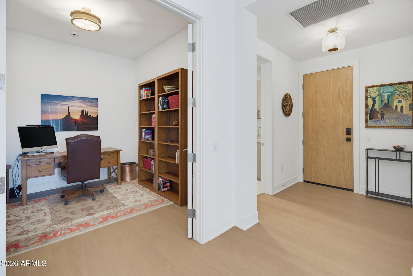
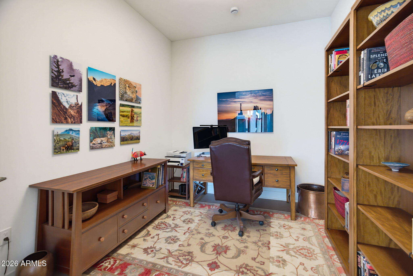
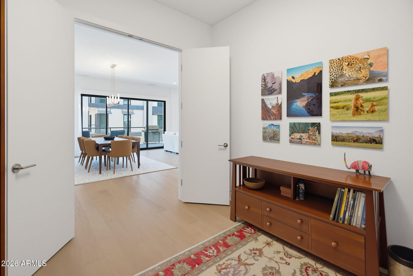
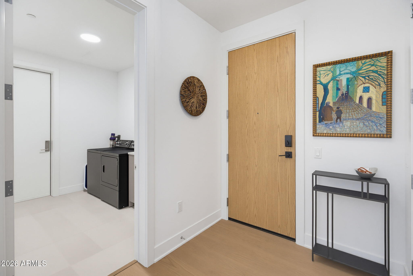
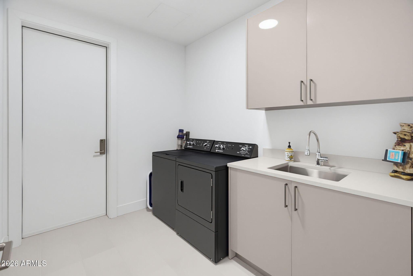
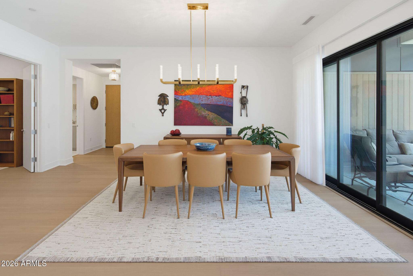
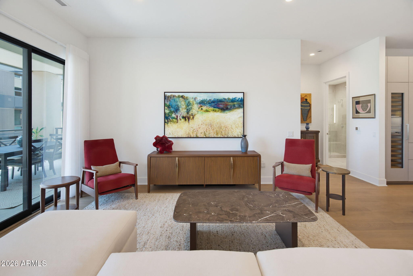
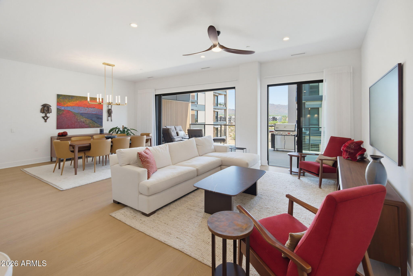
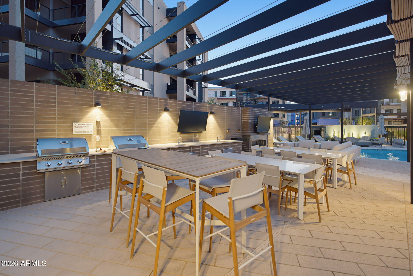
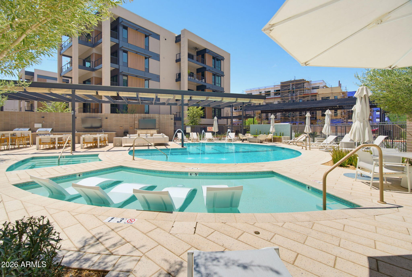
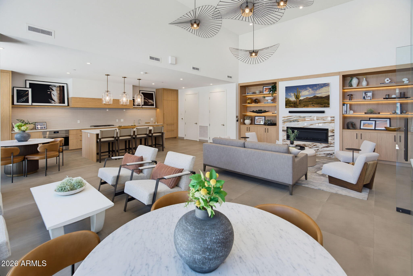
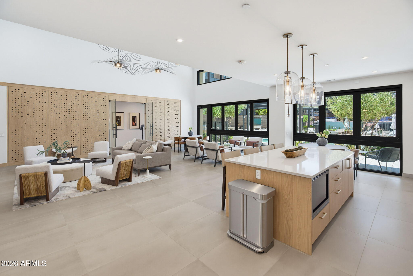
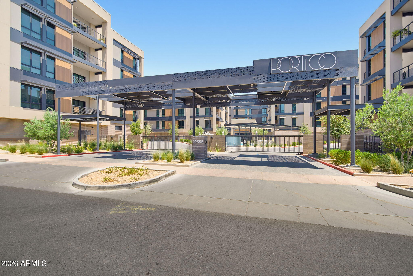
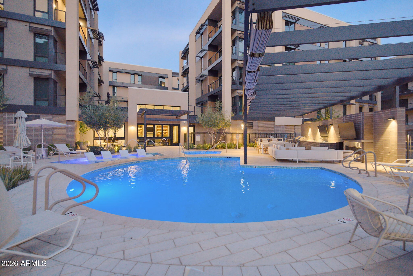
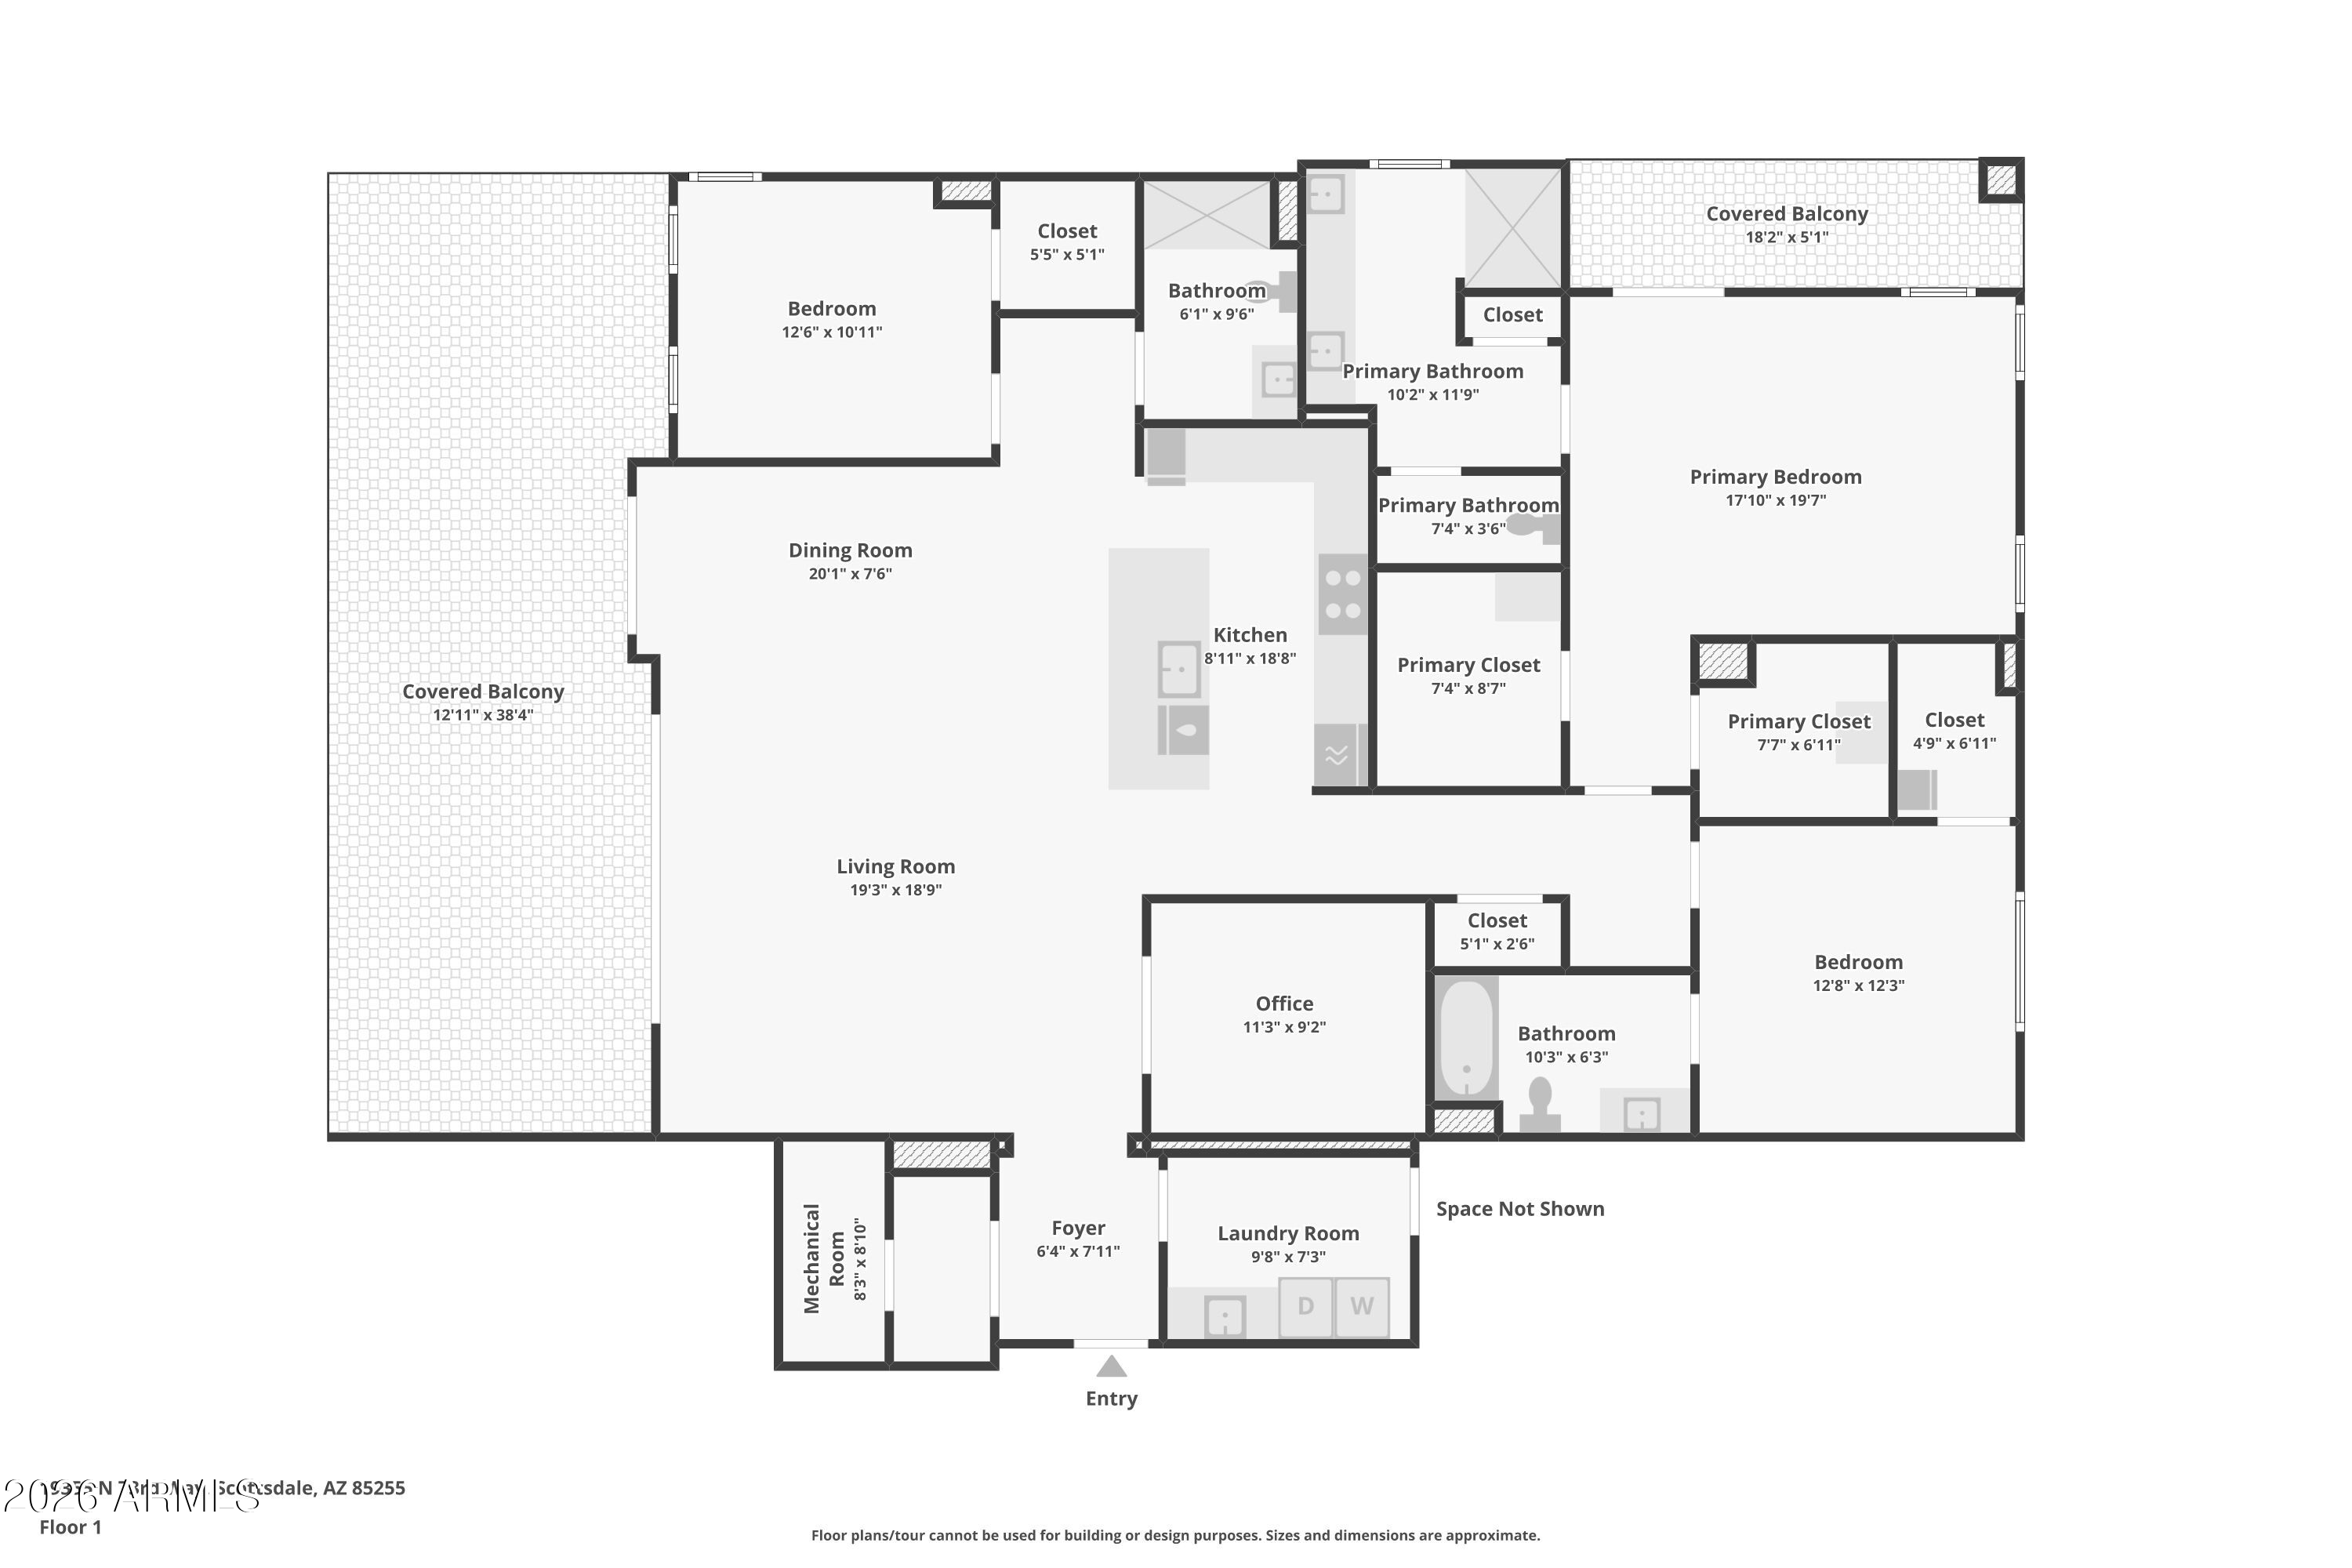
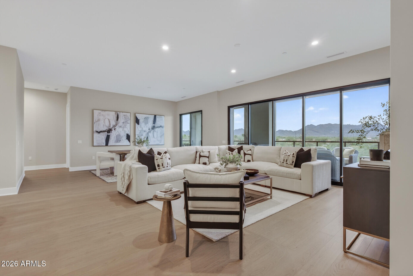
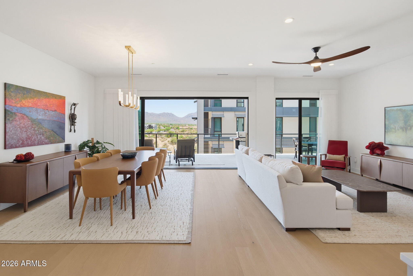
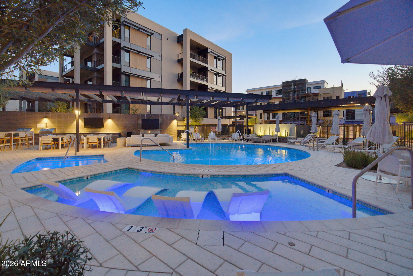
Welcome to luxury living in the highly sought-after Portico community. This exceptional residence offers 3-bedrooms, 3-bathrooms and a full office throughout 2,396 square feet of thoughtfully designed living space, blending sophisticated style with effortless comfort. The chef's kitchen is a true showpiece, featuring Sub-Zero, Wolf and Bosch appliances, a 59 bottle built-in wine refrigerator, custom Italian cabinetry and elegant Caesarstone quartz countertops. Engineered hardwood floors flow throughout, creating a warm and refined ambiance.

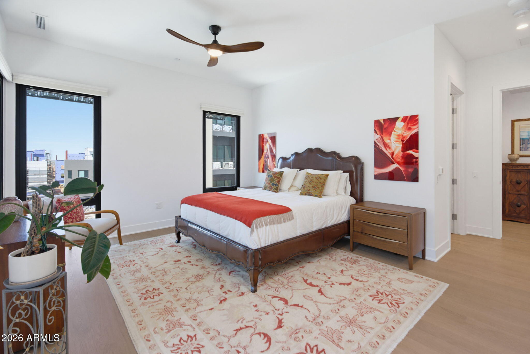
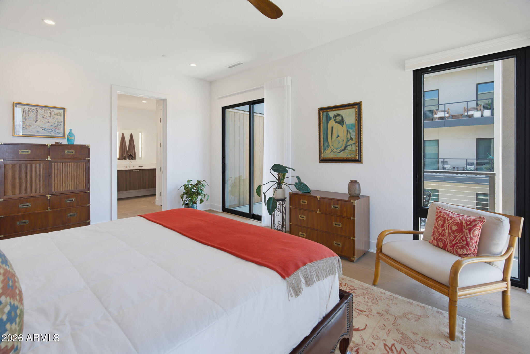
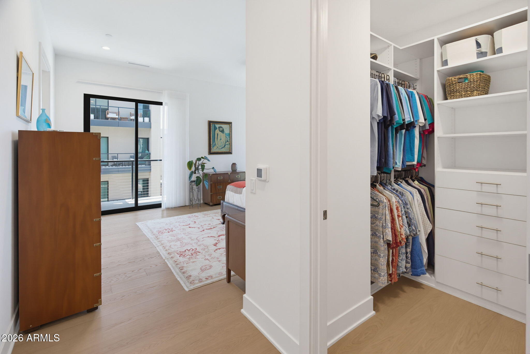
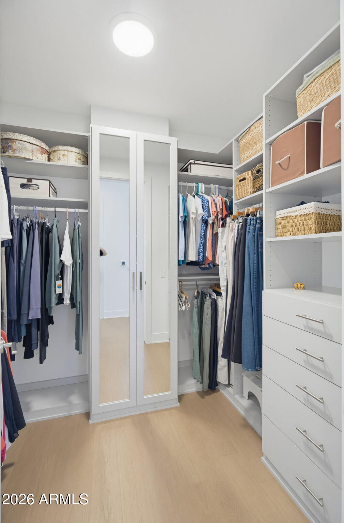
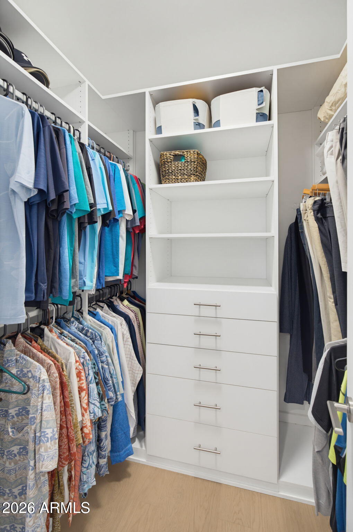
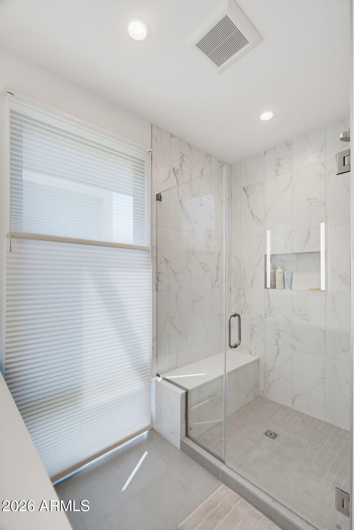
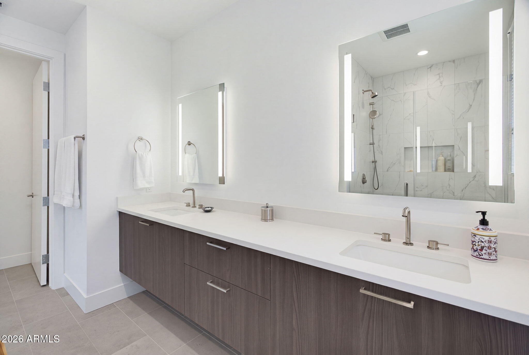
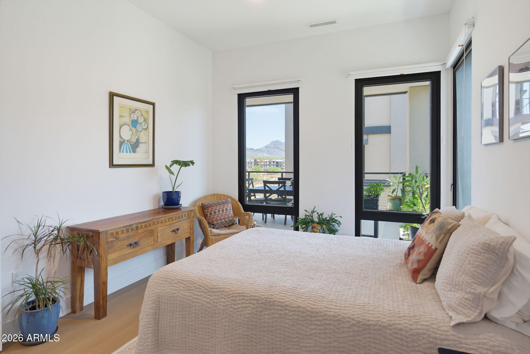
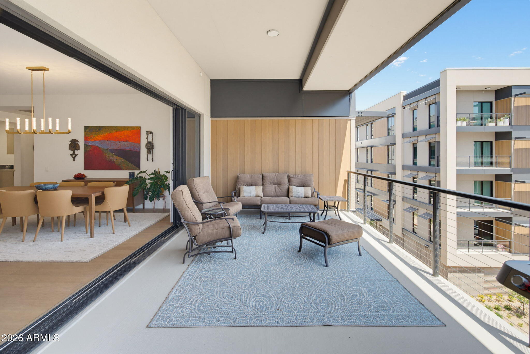
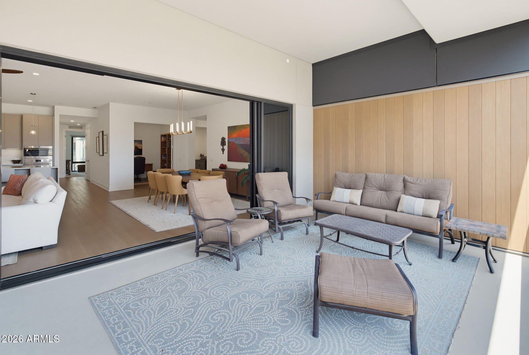
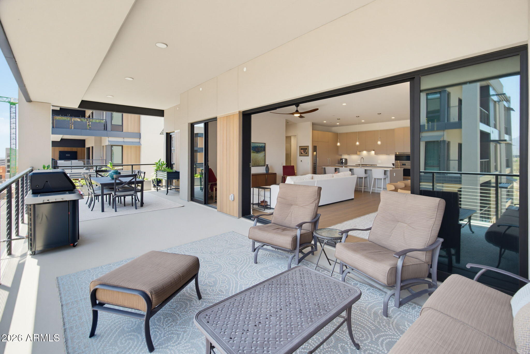
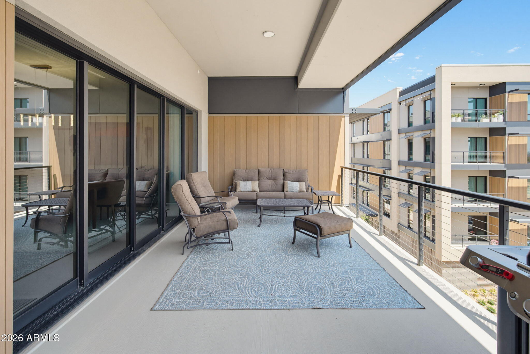
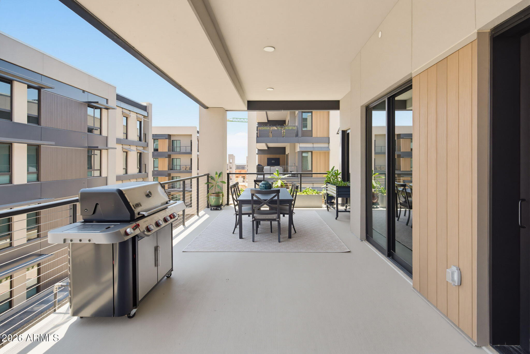
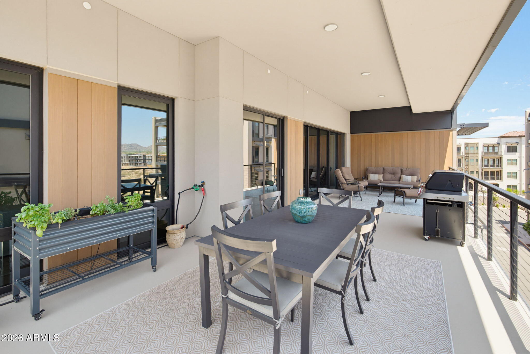
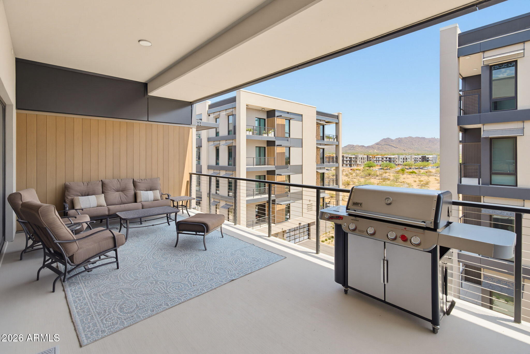
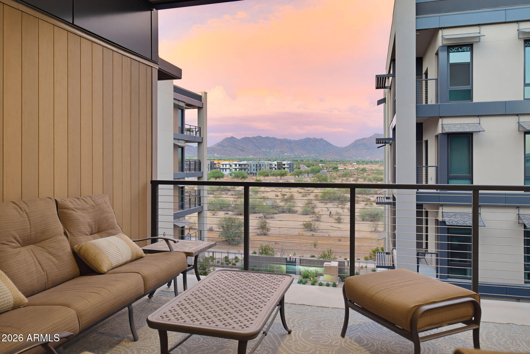
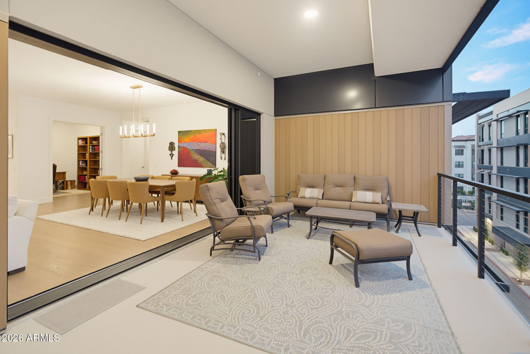
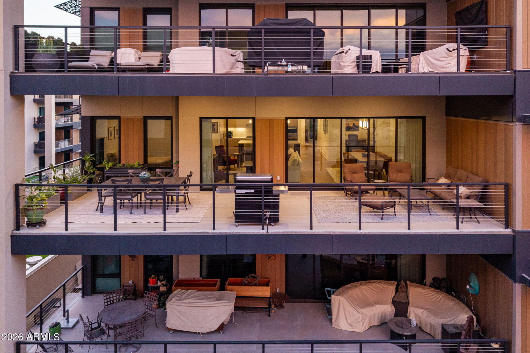
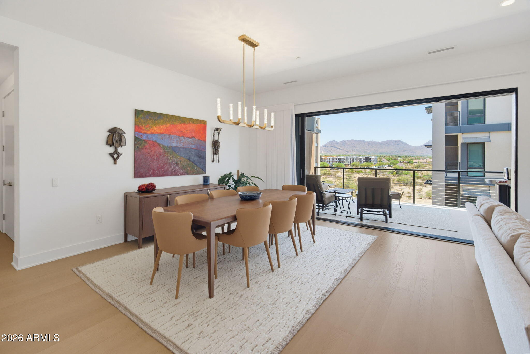
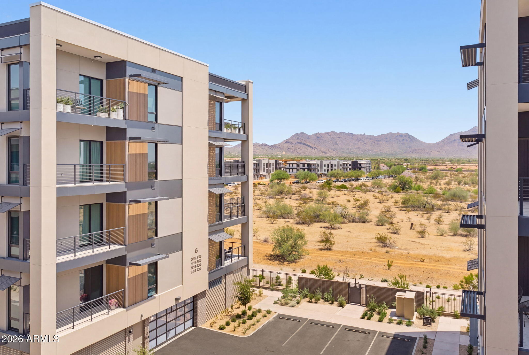
The spa-like primary suite is a private retreat, complete with radiant heated floors and 2 custom closets designed for exceptional organization. Step outside to more than 500 square feet of patio space, perfectly positioned to capture breathtaking views of the McDowell Mountains.

Designed for those who appreciate the finer things, this lock-and-leave home delivers elevated Arizona living with unparalleled convenience, style and tranquility.

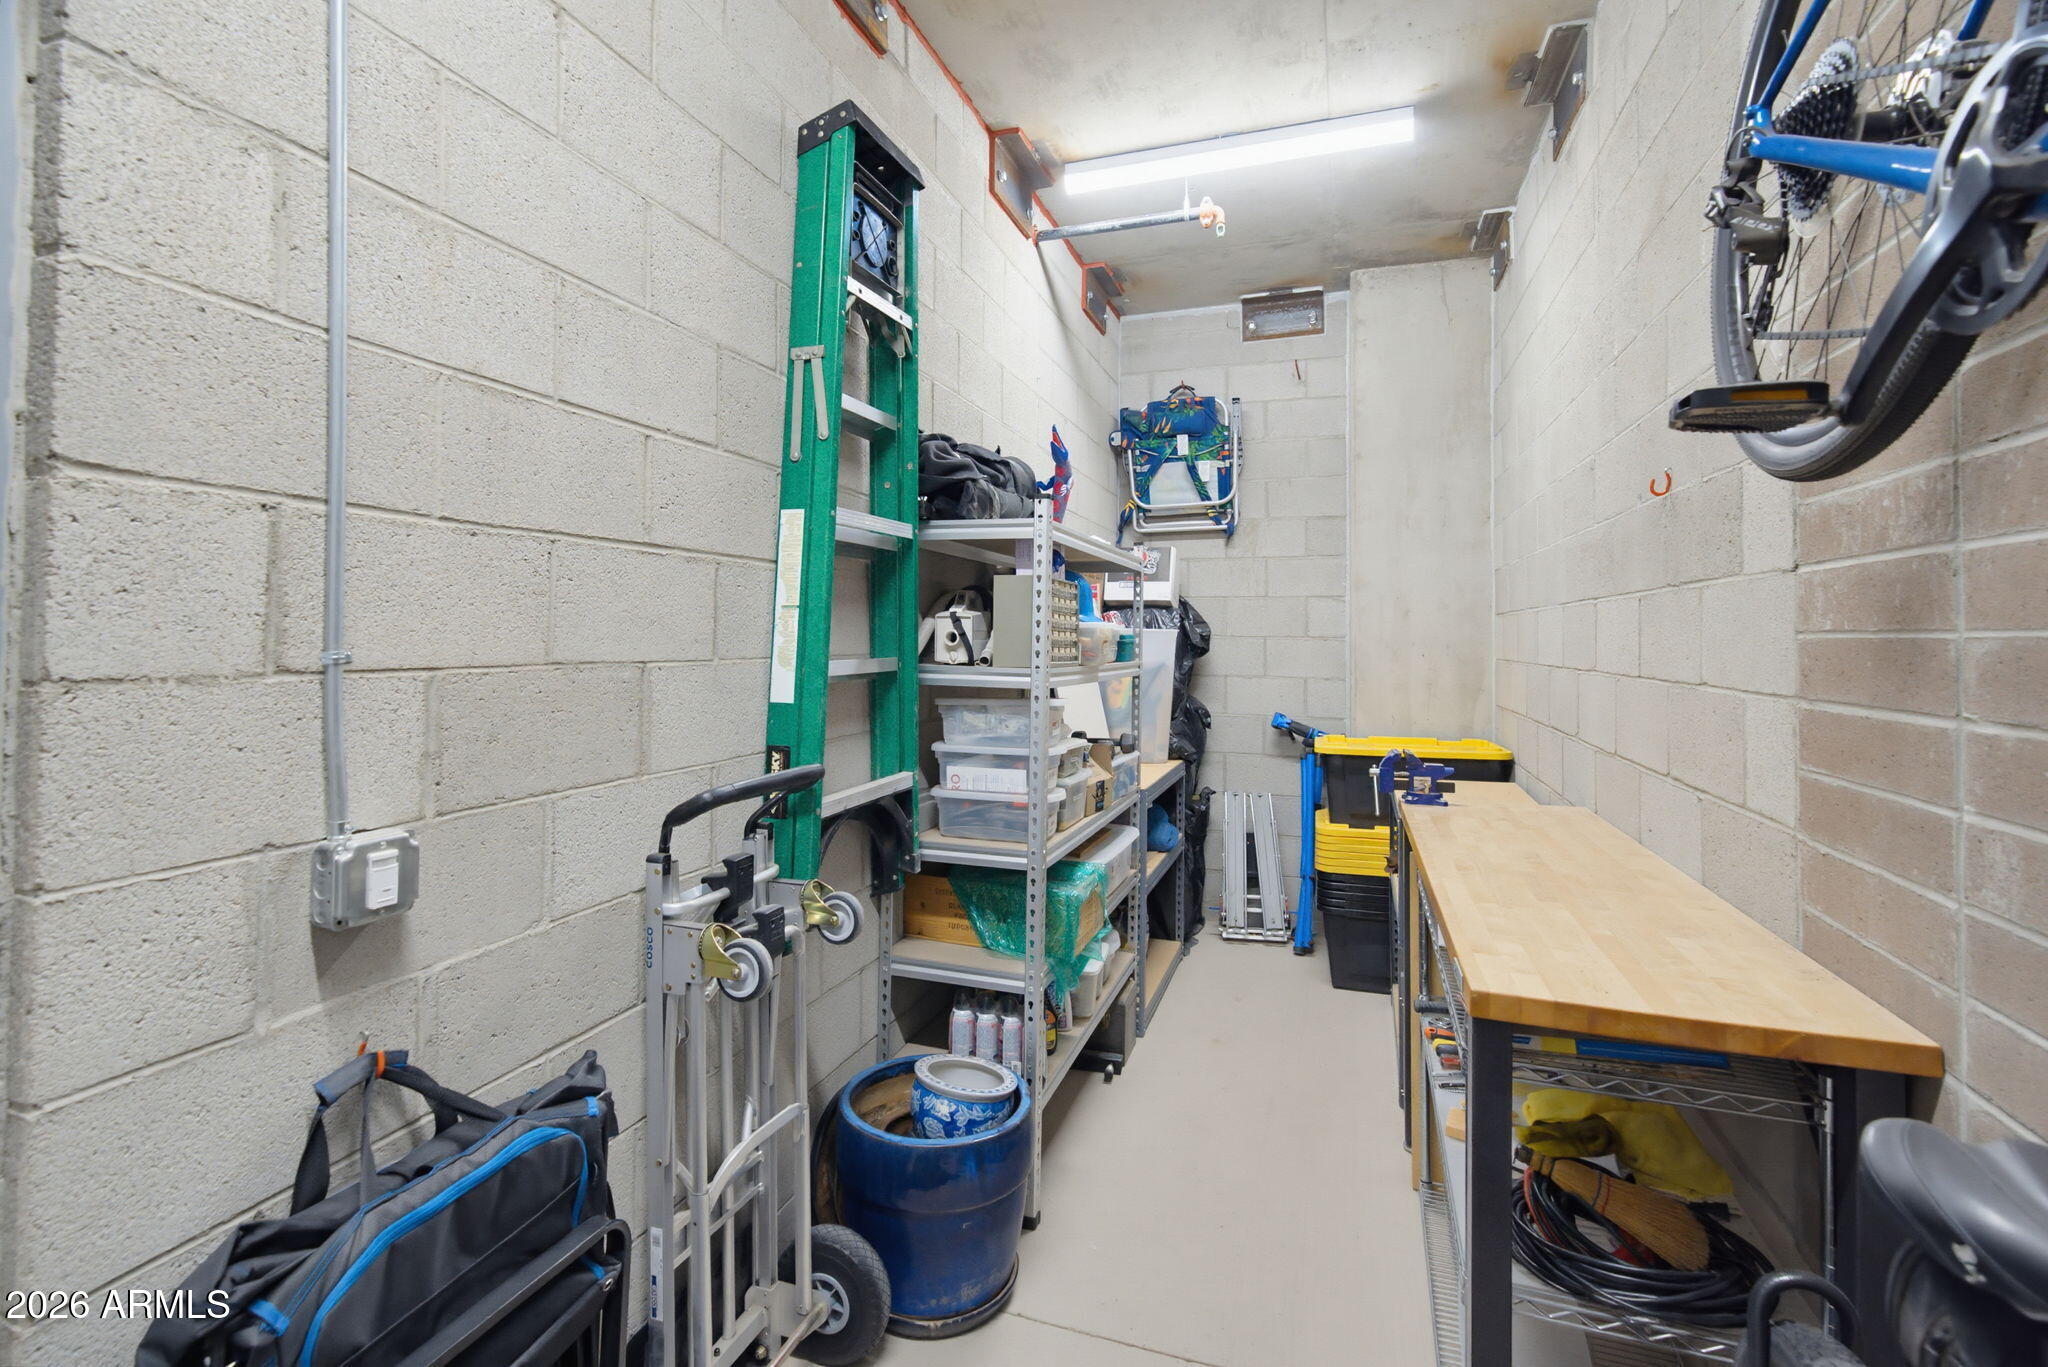
This unit also comes with Hunter Douglas motorized/programable Luminette Privacy Sheers throughout, 2 spacious garage parking spaces, a 6'x20' storage room and so much more.
Overview

Property Status
For Sale
Lot Size
2,229 Sq.Ft.
MLS ID
7063801
Property Type
Condo
Year Built
2025

Features & Amenities

Neighborhood
Scottsdale
View Description
Mountain(s)
Stories
5
Garage Spaces
2.0
Water Source
City Water
Roof
Foam
Lot Features
None, East/West Exposure
Parking
Attached Garage, Gated, Garage Door Opener, Separate Strge Area, Common, Electric Vehicle Charging Station(s)
Heat Type
Electric
Air Conditioning
Central Air, Ceiling Fan(s), Programmable Thmstat
Laundry Room
Wshr/Dry Hook Up Only
Appliances
Refrigerator, Built-in Microwave, Dishwasher, Disposal, Electric Oven, Gas Cooktop, Built-In Electric Oven
Other Interior Features
Quartz Countertops, High Speed Internet, Double Vanity, Eat-in Kitchen, 9 Flat Ceilings, No Interior Steps, Kitchen Island, Pantry, 3/4 Bath Master Bdrm
Sewer
Public Sewer
Security Features
Fire Sprinkler System
Other Exterior Features
Balcony, Storage
Elementary School
Grayhawk Elementary School
Middle School
Explorer Middle School
High School
Pinnacle High School
School District
Paradise Valley Unified District
Sales Price
$1,645,000
Real Estate Tax
$511/yr
HOA
$933/mo

Downloads

19355 N 73RD Way F4017

Schedule a Tour

We would love to help you see this beautiful home! As a full-service brokerage, we can help you tour. Please submit an offer, and answer questions about the buying process.

Thank you

for your interest in 19355 N 73RD Way F4017, Scottsdale, AZ 85255

19355 N 73RD Way F4017
Navigate
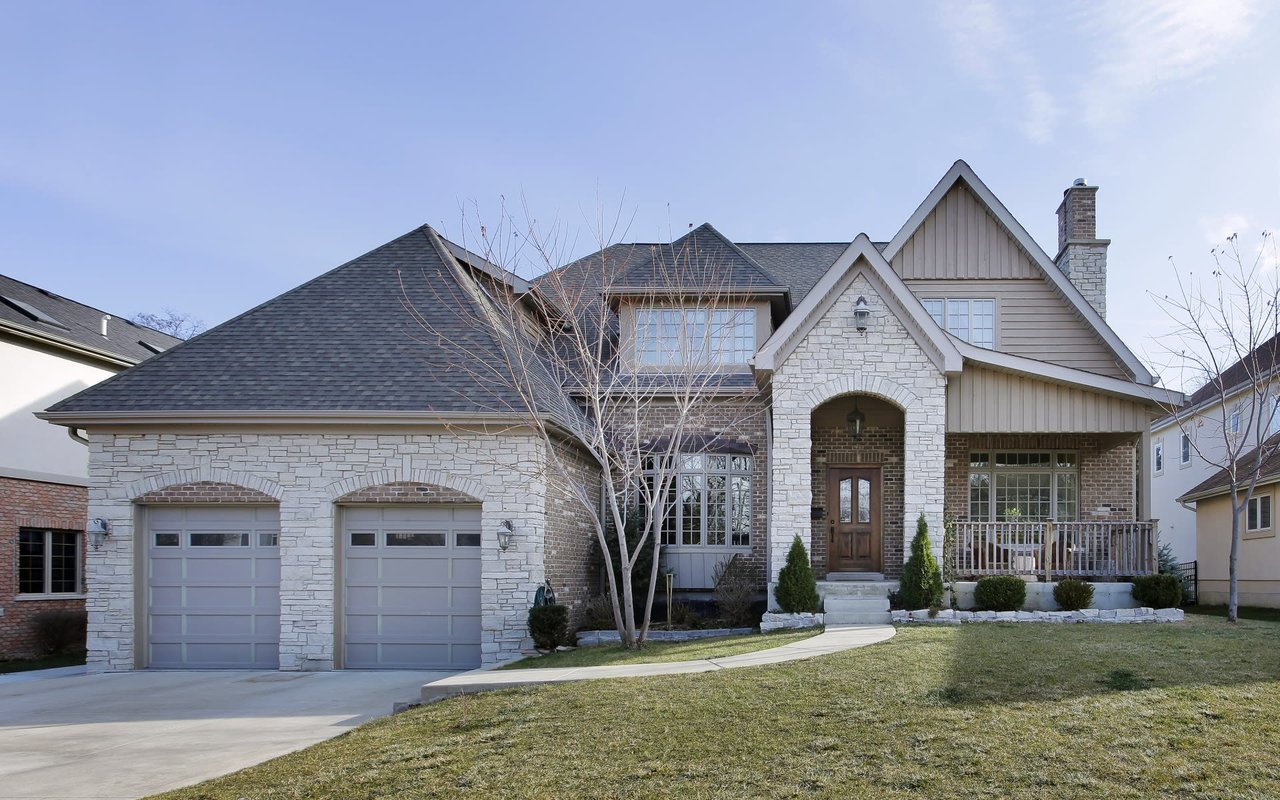
A large brick house with a gray roof and a two-car garage.
Explore Scottsdale

read more

Mortgage Calculator

Estimate your monthly mortgage payment, including the principal and interest, property taxes, and HOA. Adjust the values to generate a more accurate rate.
$0,000 Your Payment 20 15 65
$0,000 Your Payment

I'm Interested In

19355 N 73RD Way F4017

or
  • CallPreston Matchett

    License #SA689745000

    (406) 794-7156
  • Exclusive Listings

    Portfolio

    • 7433 E CHOLLA Lane Sold on June 15, 2026

      $4,850,000

      7433 E CHOLLA Lane, Scottsdale, AZ 85250

      Courtesy of SERHANT.

      • 5 Beds
      • 5 Baths
      • 5,650 Sq.Ft.
    • 19355 N 73RD Way E2014 For Sale

      $1,995,000

      19355 N 73RD Way E2014, Scottsdale, AZ 85255

      Courtesy of SERHANT.

      • 4 Beds
      • 4 Baths
      • 2,768 Sq.Ft.
    View All Properties

    Follow Us on Instagram